01The house
A long, low house drawn around the oaks
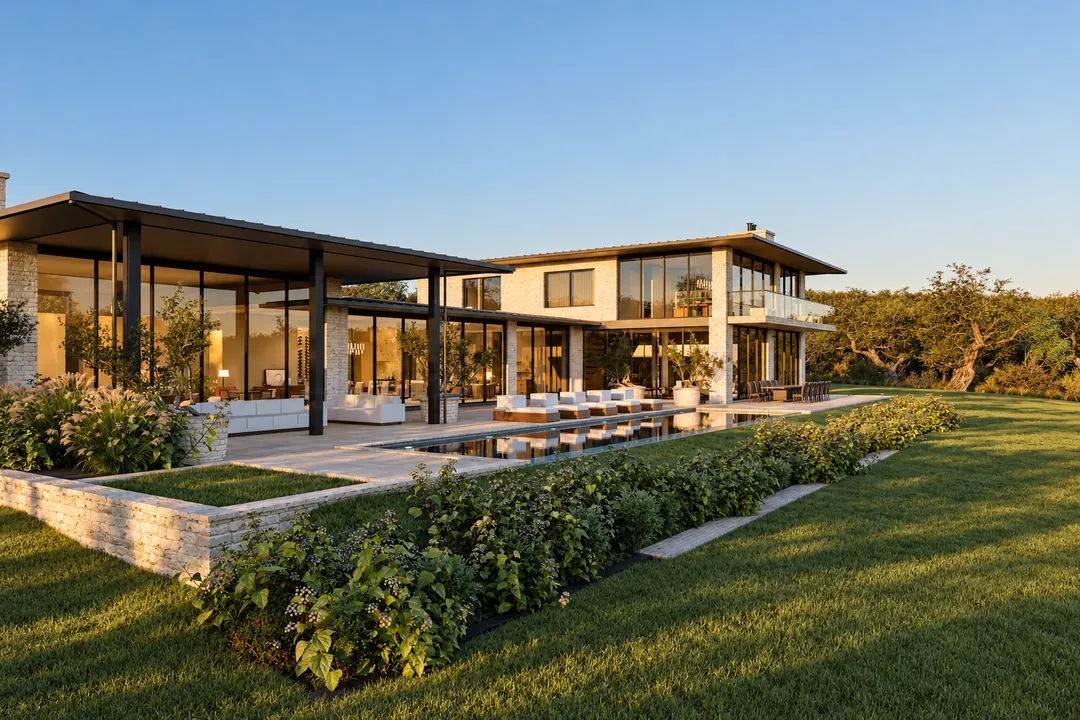
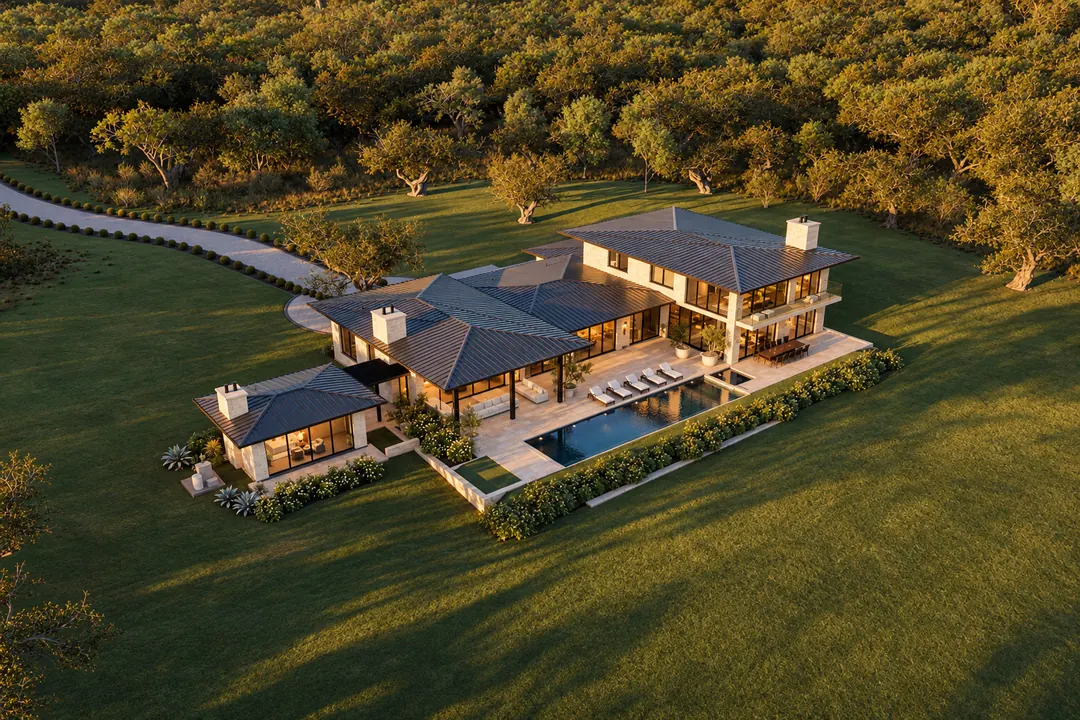
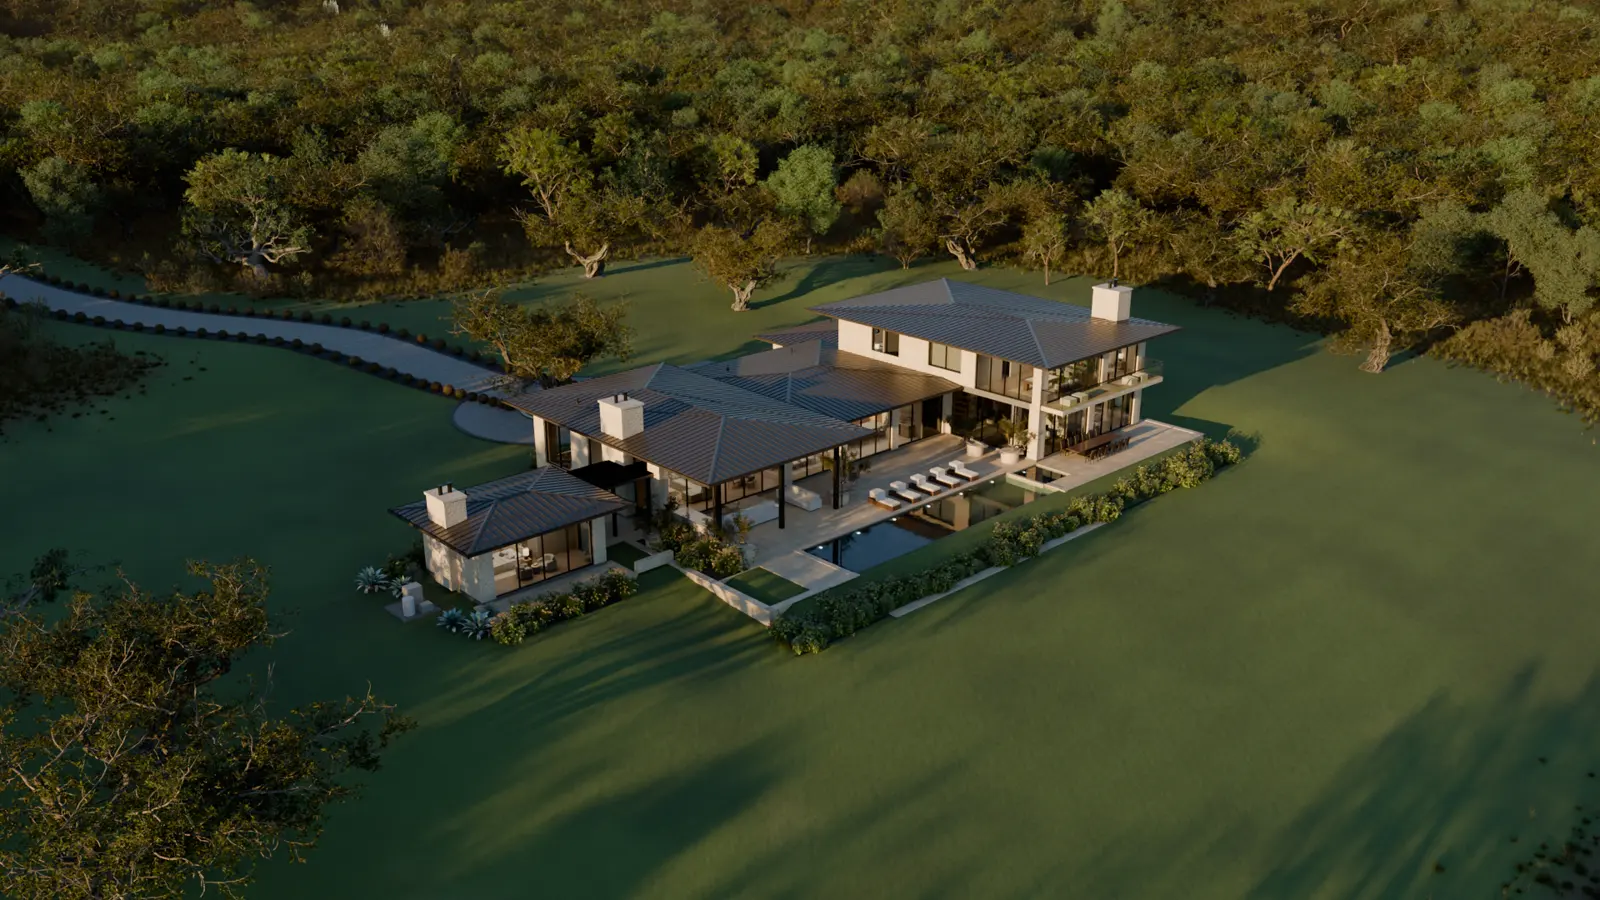
Before a single wall was placed, every live oak on the lot was surveyed and tagged. The house bends into an L to keep thirty-seven of them, and the largest, about 120 years old, is in view from nearly every room on the main floor.
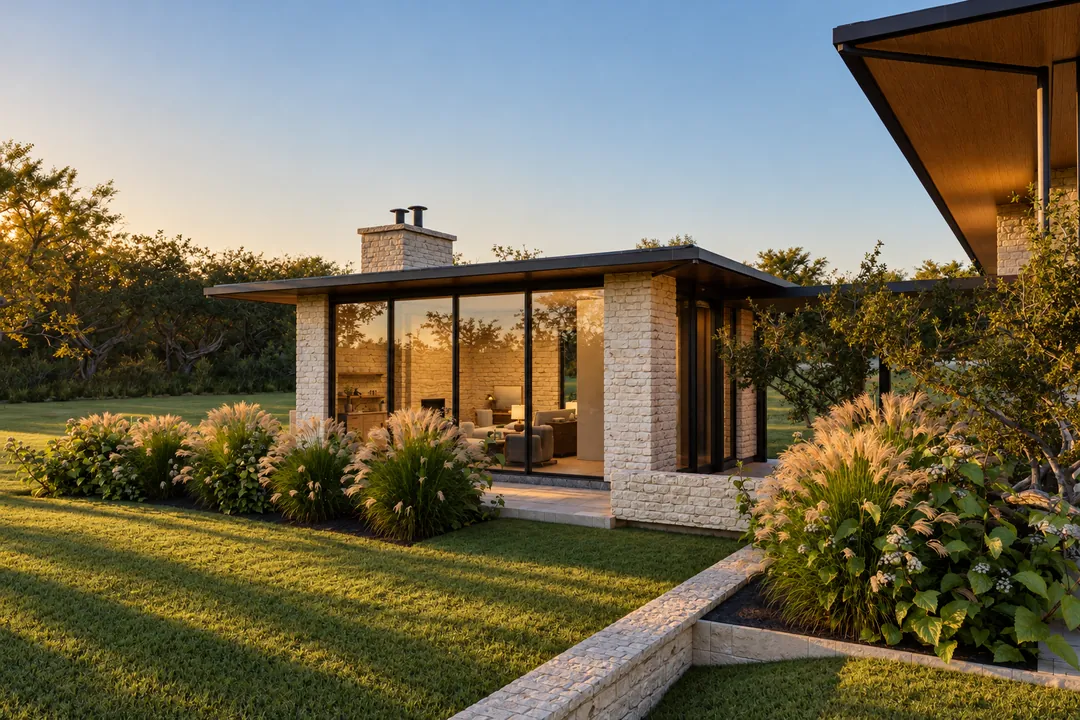
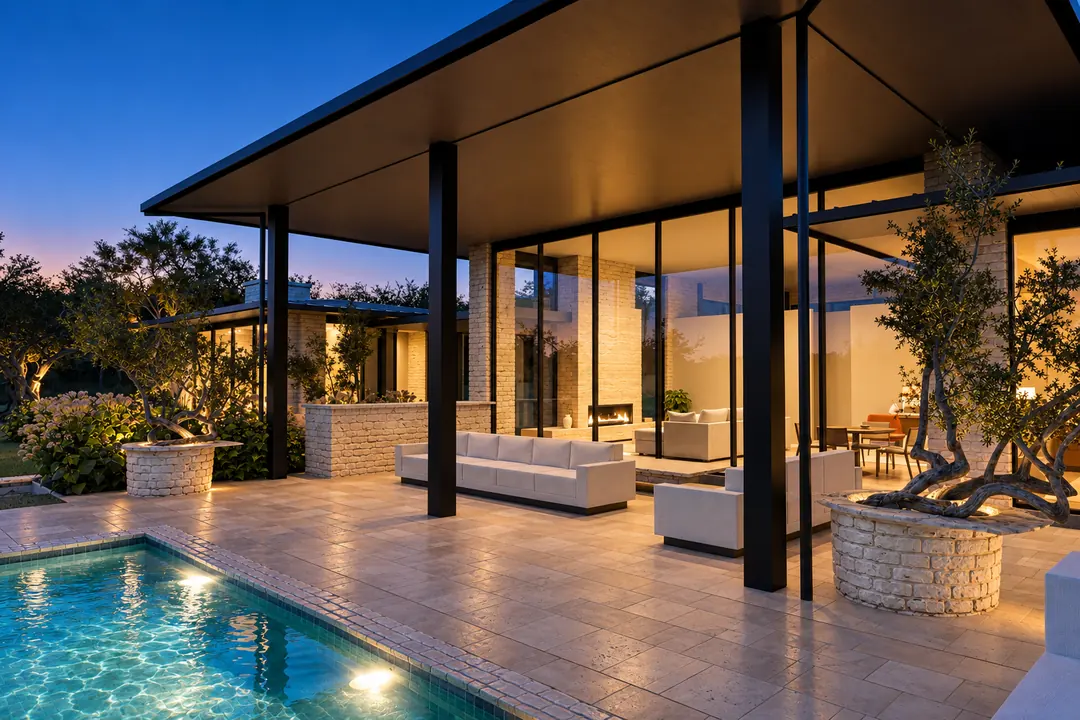
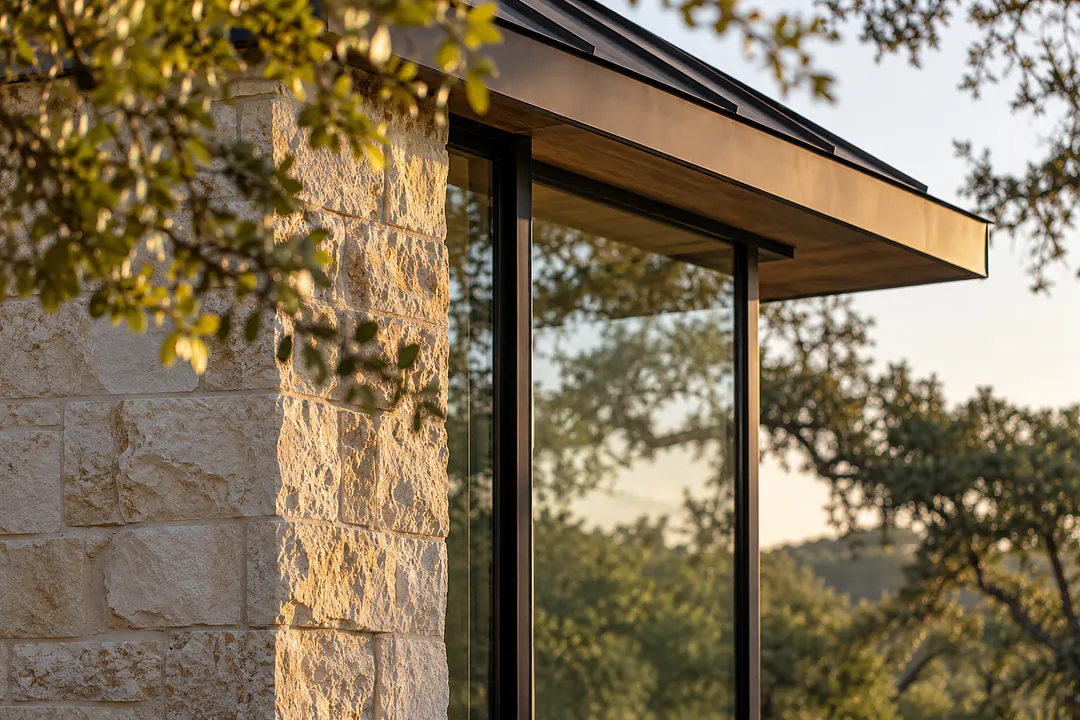
The walls are Lueders limestone, quarried north of Abilene and split so each block shows its grain. Above them, dark bronze roofs reach out on thin, deep eaves. They keep the high summer sun off the glass and let the low winter sun in.
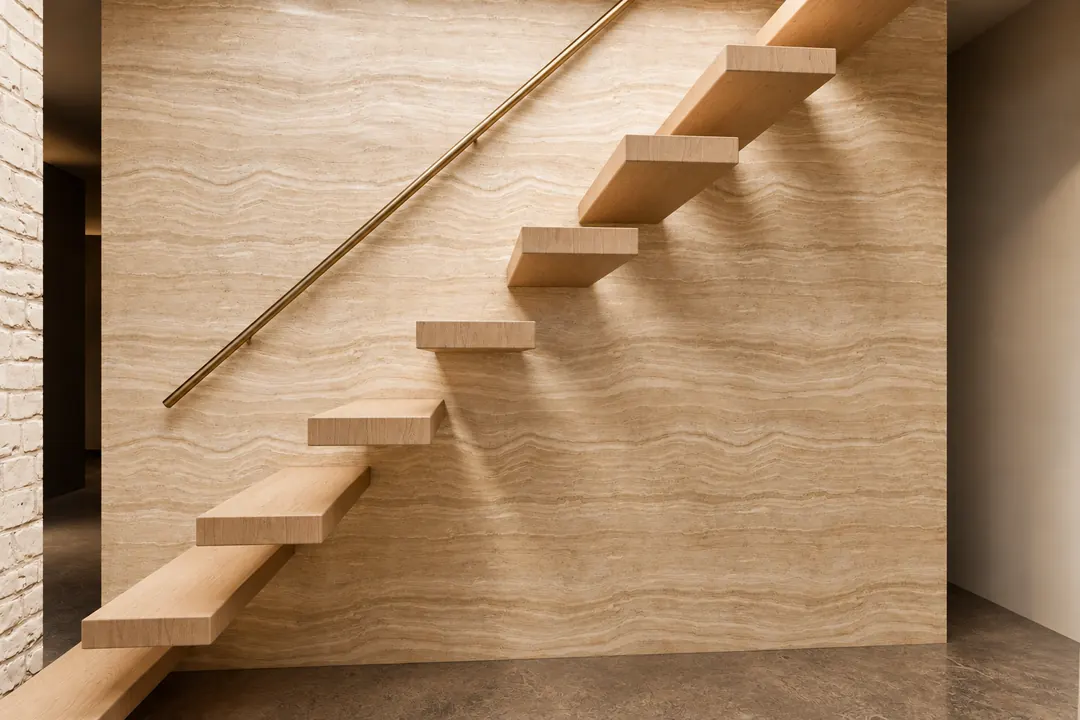
Inside, one gallery runs from the oak pivot door straight through to the terrace. The great room, kitchen and dining room open off it, and in the great room the whole south wall slides away into pockets in the stone. The primary suite sits apart at the east end, with a walled garden of its own.
Upstairs, a single volume of glass and stone over the east wing holds three bedroom suites, a game room and a media room. Across a covered breezeway, the casita gives guests their own door, bath and kitchenette.
- Architecture
- Pryor Weld Architects, Austin
- Interiors
- Studio Lantana, Dallas
- Builder
- Caldwell & Sons Custom Homes
- Landscape
- Fieldwork Landscape Studio